
Views - Primary on Main












Address
2100 Headwater Ln, Austin, TX
Price
$ 3,475,000
Property Attributes
- MLS#6177737
- TypeSingle Family
- Listing Status Active
- CountyTRAVIS
- CityAustin
- Area8E
- NeighborhoodBeecave Woods Sec 03
- Zip78746
- StyleSingle Family Residence
- Year Built1984
- Taxes$ 77358
- Price$ 3,475,000
- Bedrooms5
- Full Bathrooms4
- Half Bathrooms1
- Sqr Footage4190
- Lot Size0.3748 Acres
Data Source:
Austin Board of REALTORS® (ABOR) as distributed by MLS GRID
Property Description
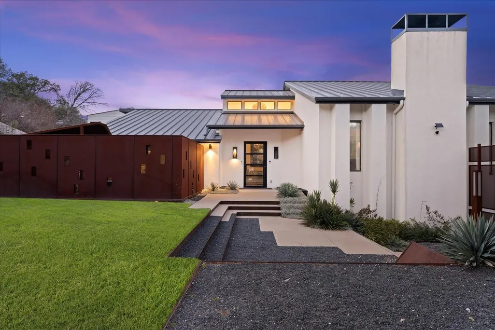
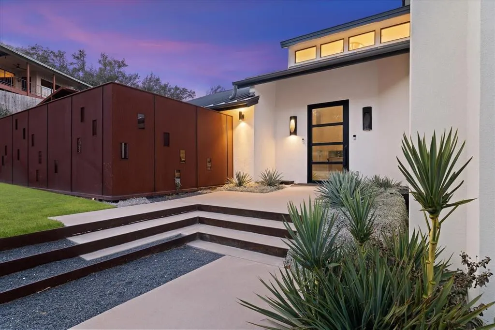
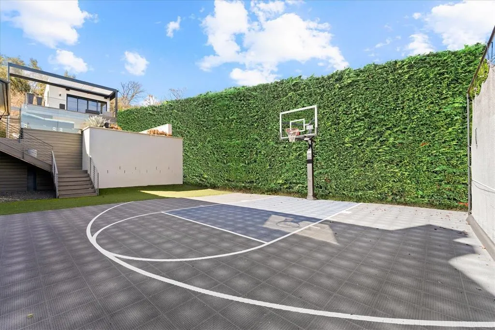
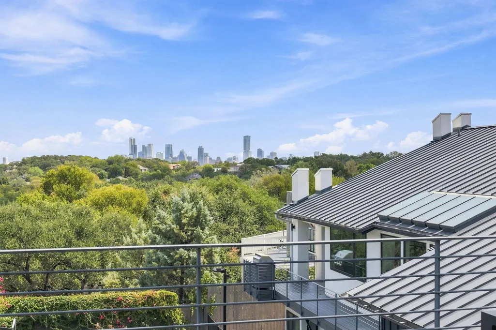
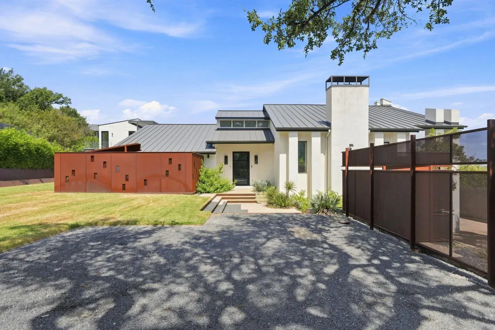
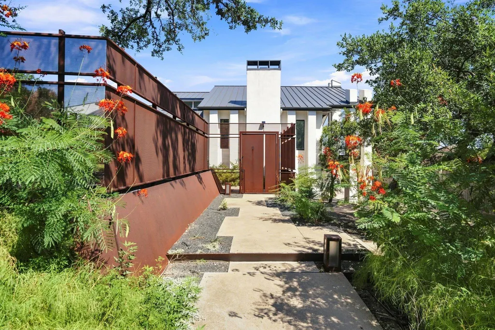
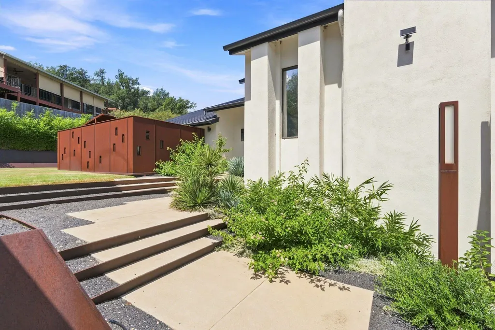
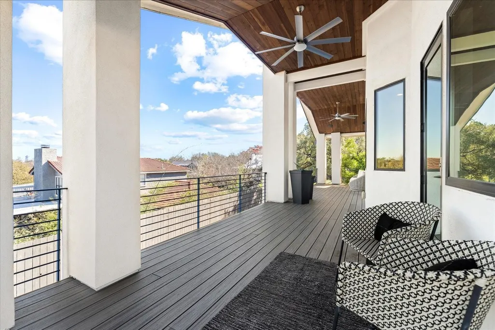
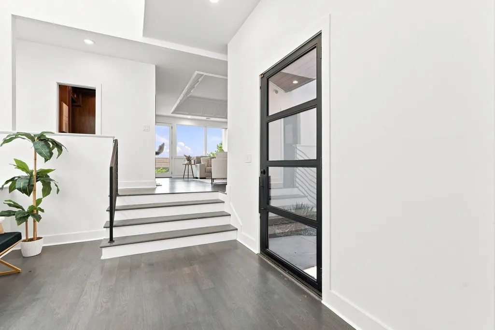
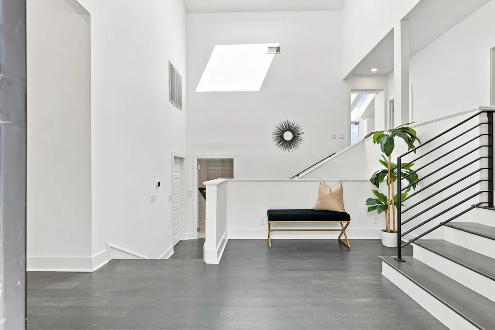
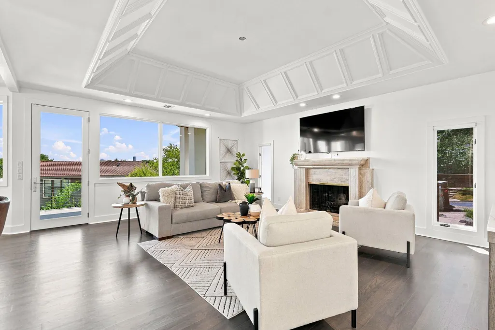
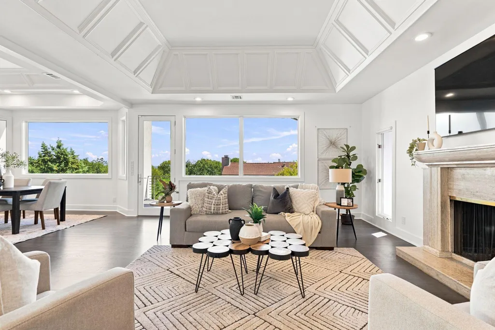
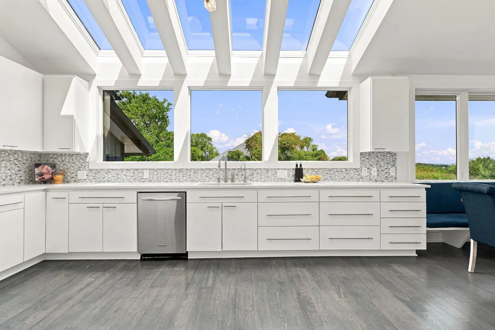
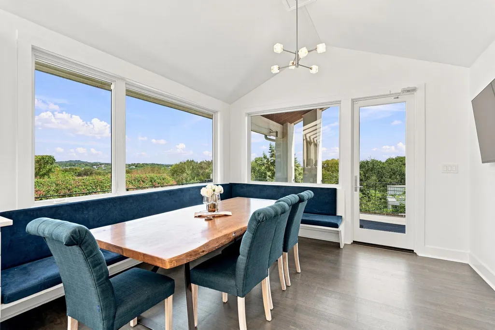
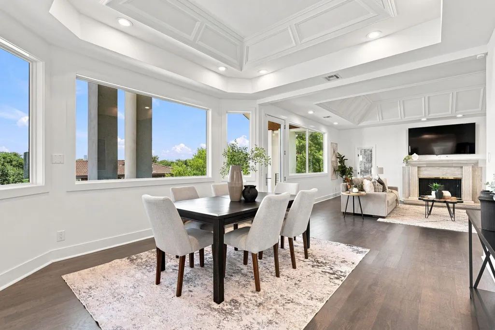
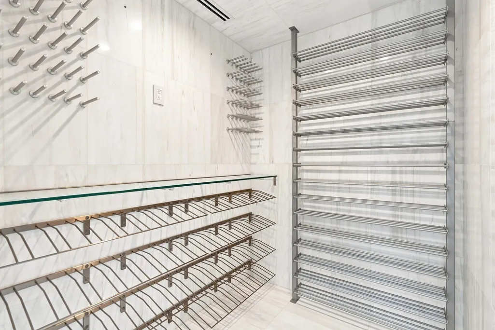
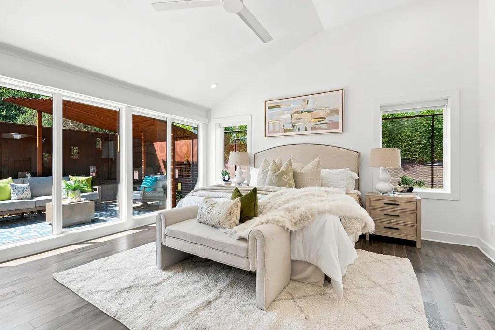
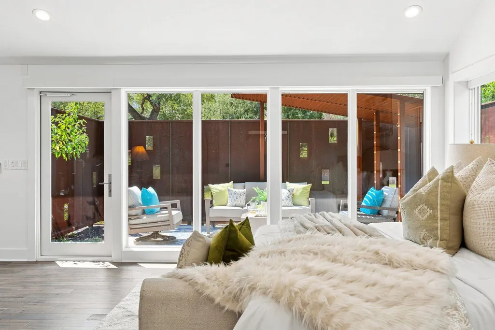
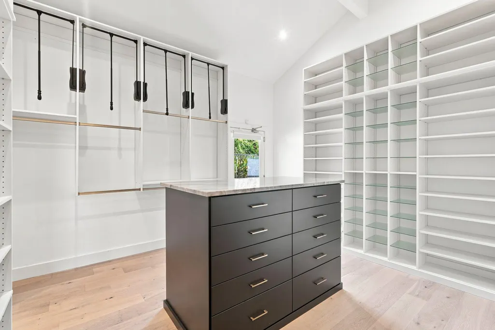
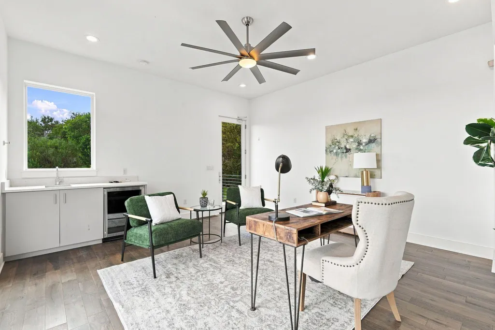
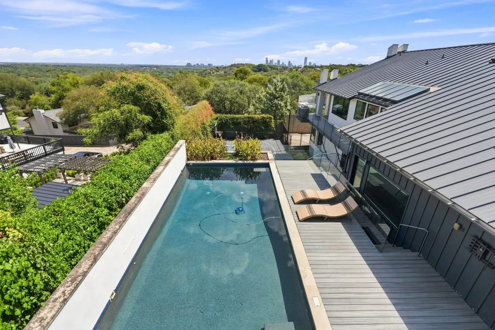
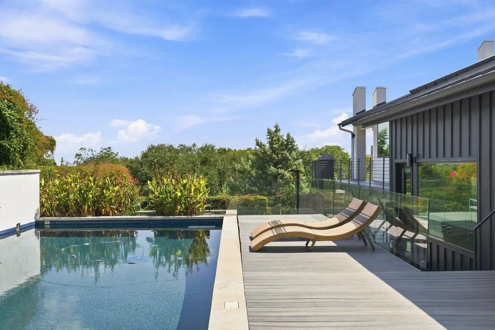
A rare gem in Austin’s sought-after Bee Cave Woods neighborhood, this modern Westlake residence seamlessly blends luxury, privacy, and convenience. Situated on a generous 16,328-square-foot lot, this stunning home is just 3 miles from downtown Austin and minutes from Zilker Park and Barton Creek Square Mall. Located within the highly acclaimed Eanes ISD, all schools are within walking distance, making this an ideal home for families. Designed for both function and elegance, this property boasts breathtaking downtown Austin and Hill Country views, multiple outdoor living spaces, and a two-story Accessory Dwelling Unit (ADU) perfect for guest accommodations or a private home office with skyline views. The backyard is a true retreat, featuring a heated pool and spa, a sport court, and a large, flat, fenced yard—ideal for entertaining, relaxation, and recreation. Originally reimagined in 2018 by Forge Craft Architecture and Camelot Custom Homes, this home was recognized with a 2019 National CotY Award for its exceptional craftsmanship and design. The multi-level Trex decking system effortlessly connects the indoor and outdoor spaces, while a dozen skylights flood the home with natural light. A custom steel privacy fence and masterfully curated landscaping by D-Crain add both beauty and seclusion. The 3,395-square-foot main house features 4 bedrooms and 3.5 bathrooms, including a newly designed primary suite that feels like a private oasis. The primary bath is a sanctuary with a spa-like walk-in shower, and the custom walk-in closet is a showstopper—complete with a built-in vanity and tailored storage solutions that elevate daily living. For wine enthusiasts, the temperature-controlled wine room is an exquisite addition, offering the perfect space to curate and showcase your collection. With its unparalleled location, sophisticated design, and top-tier amenities, this home is a rare opportunity to experience the best of Westlake living.
| Elementary School | Middle School | High School |
|---|---|---|
| Cedar Creek (Eanes ISD) Elementary School | Hill Country Middle School | Westlake High School |
| Price History | |
|---|---|
| 9/9/2026 | Listed $3,475,000 |
General Features
| Living Area | 4190 |
|---|---|
| Sewer | Public Sewer |
| Heating | Central,Electric,Fireplace(s) |
| Cooling | Ceiling Fan(s),Central Air,Electric,Wall/Window Unit(s) |
| Utilities | Electricity Connected,Natural Gas Connected,Sewer Connected,Underground Utilities,Water Connected |
| Roof | Metal |
| Appliances | Built-In Electric Oven,Built-In Range,Convection Oven,Dishwasher,Disposal,ENERGY STAR Qualified Appliances,Exhaust Fan,Gas Range,Microwave,Oven,Electric Oven,Free-Standing Gas Oven,Gas Oven,Double Ov |
| Garage Spaces | 2 |
| Patio/Porch Features | Covered,Deck,Terrace,Wrap Around |
| Pool Features | Fenced,Filtered,Gunite,Heated,In Ground,Outdoor Pool,Pool Sweep,Pool/Spa Combo,Tile,Waterfall |
| Security Features | Carbon Monoxide Detector(s),Closed Circuit Camera(s),Prewired,Security System,Smoke Detector(s) |
| Construction Materials | Stucco |
| Year Built | 1984 |
| View | City,City Lights,Downtown,Hill Country,Panoramic,Skyline |
| Levels | Two |
| Property Subtype | Single Family Residence |
| Tax Year | 2026 |
| Waterfront Features | None |
| Community Features | Street Lights,Underground Utilities |
| Accessibility | None |
| County | Travis |
| New Construction | No |
| Property Type | Residential |
| HOA | No |
| Energy Efficient | Appliances,HVAC,Water Heater,Windows |
| Subdivision Name | Beecave Woods Sec 03 |
| Facing Direction | South |
| Green Sustainability | None |
| Other Structures | Guest House,Pool House |
| Full Baths | 4 |
| Status | Active |
| Directions | From Tamarron Blvd,turn left onto Wychwood Dr from Apricot Glen,right on Headwater Ln. Fourth house on the left (white house with steel fencing). |
| High School | Westlake |
| City | Austin |
| Disclosures | Seller Disclosure |
| MLS Area | 8E |
| Lot Size Square Feet | 16326.29 |
| Spa Features | Gunite,Heated,Hot Tub,In Ground |
| Elementary School | Cedar Creek (Eanes ISD) |
| Tax Annual Amount | 85093.81 |
| Middle/Junior High School | Hill Country |
| Property Condition | Resale |
| Additional Parcels Y/N | No |
| Standard Status | Active |
| Year Built Source | Public Records |
| Tax Assessed Value | 3960000 |
Interior Features
| Interior Amenities | Bar,Ceiling Fan(s),Tray Ceiling(s),Ceiling-Vaulted,Quartz Counters,Crown Molding,Dumbwaiter,Eat-in Kitchen,Entrance Foyer,Interior Steps,Low Flow Plumbing Fixtures,Multiple Living Areas,Natural Woodw |
|---|---|
| Flooring | Carpet,Tile,Vinyl,Wood |
| Total Fireplaces | 1 |
| Fireplace Features | Gas,Gas Log,Gas Starter,Living Room |
| Window Features | Aluminum Frames,Double Pane Windows,ENERGY STAR Qualified Windows,Insulated Windows,Screens,Skylight(s) |
| Half Baths | 1 |
| Total Bedrooms | 5 |
| Main Level Bedrooms | 1 |
| LivingAreaSource | Owner |
| Total Baths | 5 |
Exterior Features
| Exterior Amenities | Balcony,Basketball Court,Uncovered Courtyard,Gutters Full,Lighting,Private Yard,Sport Court |
|---|---|
| Fencing | Back Yard,Fenced,Front Yard,Gate,Perimeter,See Remarks |
| Parking Features | Garage Faces Side,Paved |
| Lot Features | Back Yard,Front Yard,Landscaped,Level,Private,Sprinkler - Automatic,Sprinkler - Rain Sensor,Trees-Large (Over 40 Ft),Views,Xeriscape |
| Water Source | Public |
| Total Parking | 4 |
| Foundation Details | Slab |
| Lot Dimensions | 16,335 |
| Lot Size Acres | 0.3748 |
| Waterfront Y/N | No |
| Covered Spaces | 2 |
| Horse Y/N | No |
| Horse Amenities | None |
Amenities
- Foreclosure
- Views
- Short Sale
- New Construction
- Adult 55+
- Lease To Own
- No HOA Fees
- Furnished
- Primary On Main
- Air Conditioning
- Seller Finance
- Green
- Fixer Upper
- Horse
- Golf
- Fireplace
- Deck
- Garage
- Basement
- Pool
Property vs Single Family Average in 78746
Price
Taxes
Year Built
Visits
 Austin Board of REALTORS® Copyright ©2026 All rights reserved.
 Central Texas MLS | Four Rivers Association of REALTORS® All information deemed reliable but not guaranteed. All properties are subject to prior sale, change or withdrawal. Neither listing broker(s) or information provider(s) shall be responsible for any typographical errors, misinformation, misprints and shall be held totally harmless. Listing(s) information is provided for consumer's personal, non-commercial use and may not be used for any purpose other than to identify prospective properties
